01
Custom homes
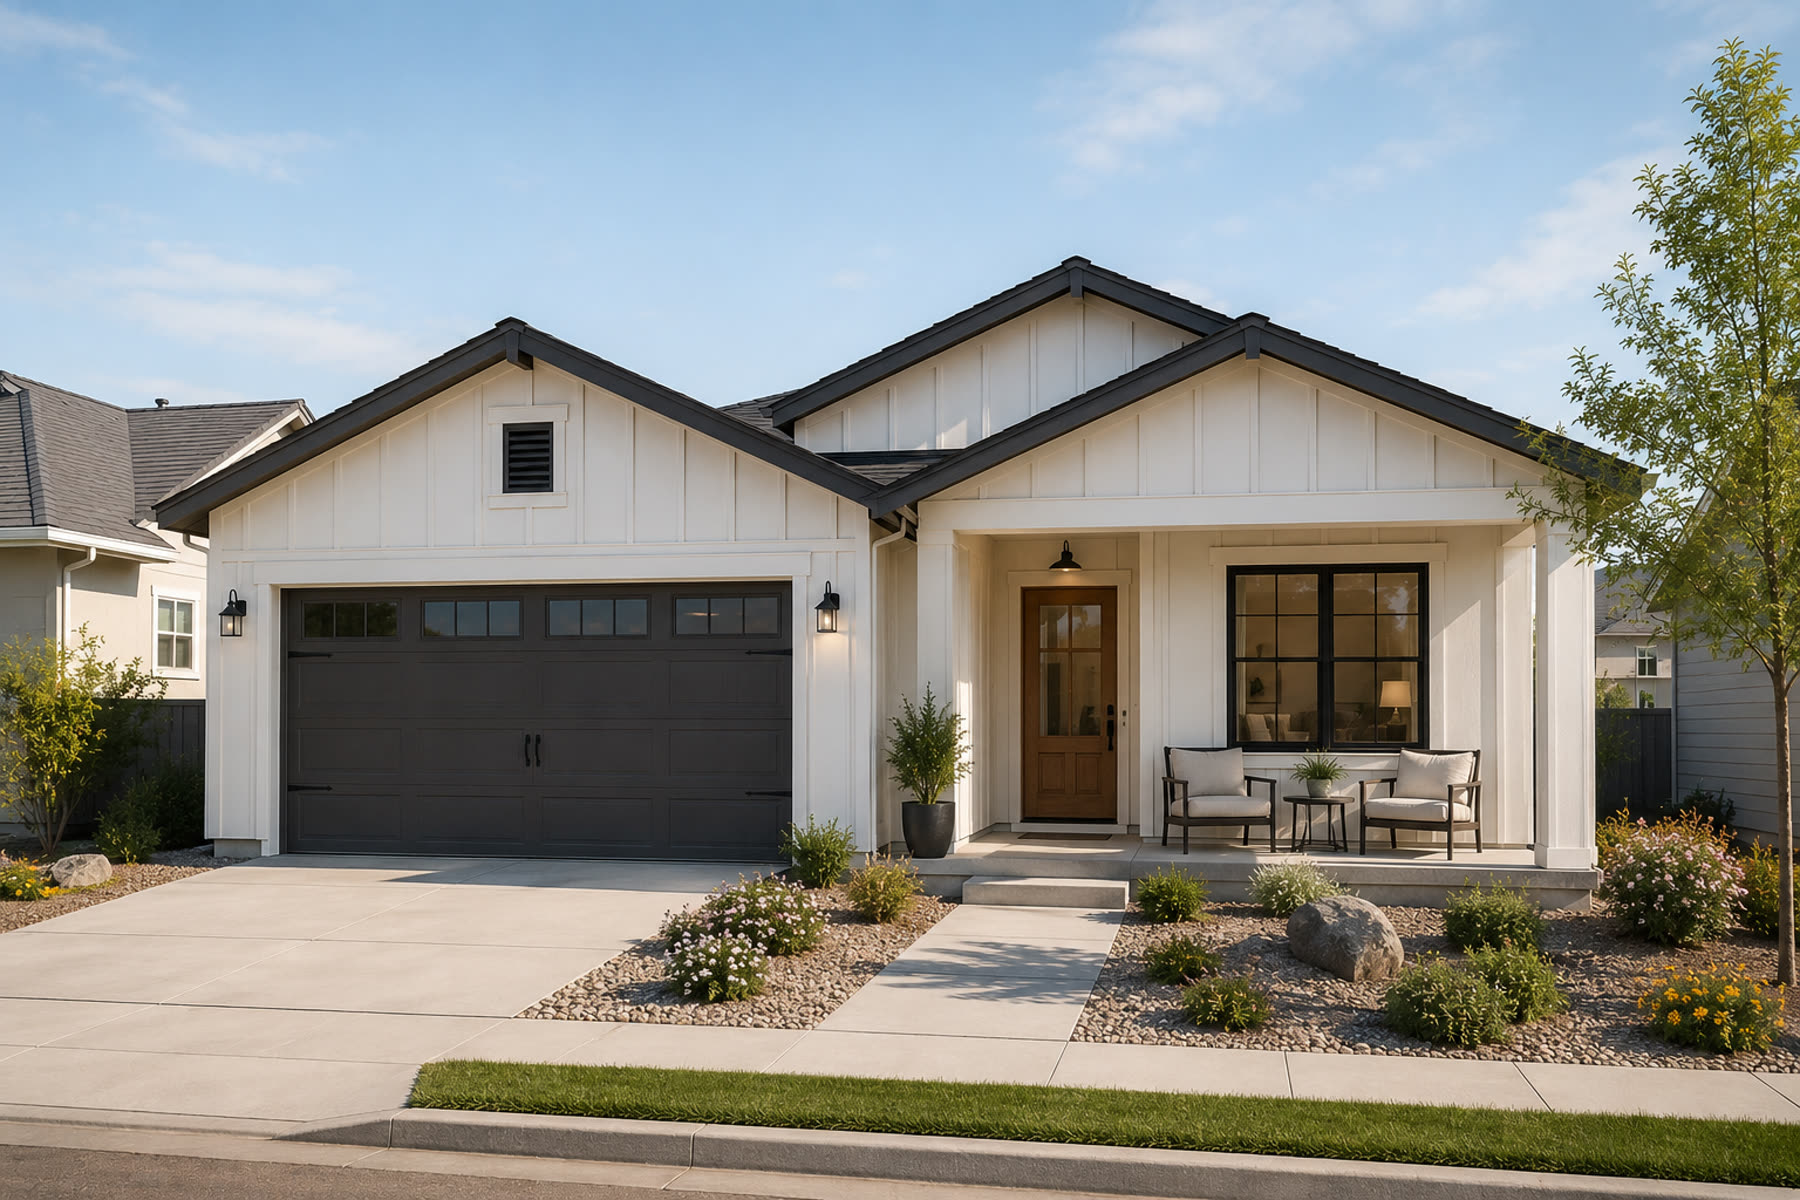
New single-family houses designed for a specific lot and household, with drawings a builder and a permit reviewer can use.
Read the service
Mesa, Arizona
STRONG DESIGNS draws custom homes, remodels and additions, casitas, and the construction drawings a permit application needs.
The studio
STRONG DESIGNS is Eddie Strong’s residential architecture and design studio in Mesa. Projects start with the lot and the household: how people cook, gather, park, and use the yard.
The drawings that follow are meant to be clear for a builder and for the city reviewing the permit. The studio works in Mesa, Gilbert, Chandler, Scottsdale, Queen Creek, Phoenix, and Tempe.
Services
New single-family houses designed for a specific lot and household, with drawings a builder and a permit reviewer can use.
Read the serviceChanges to a house you already have. New rooms, opened plans, and additions, with existing work and new work kept clear on the drawings.
Read the serviceA separate living space on a lot you already own, designed and drawn for cities that allow a casita or accessory dwelling.
Read the servicePlans, elevations, sections, and schedules assembled for a residential building-permit application.
Read the serviceProcess
Write or call with the property and what you want to build or change.
Talk through the lot, the rooms, and how the household wants to live there.
Floor plans and an exterior direction you can react to before drawings are finished.
A set prepared for your builder and for the city’s permit review.
Locations
Home base for new homes, remodels, additions, and casitas.
Additions, casitas, and custom homes on single-family lots.
Remodels and infill houses in established neighborhoods.
Desert lots and neighborhoods that publish design guidelines.
Larger lots, one-story houses, and casitas.
Residential work inside the City of Phoenix.
Careful plans for smaller lots.
Studies
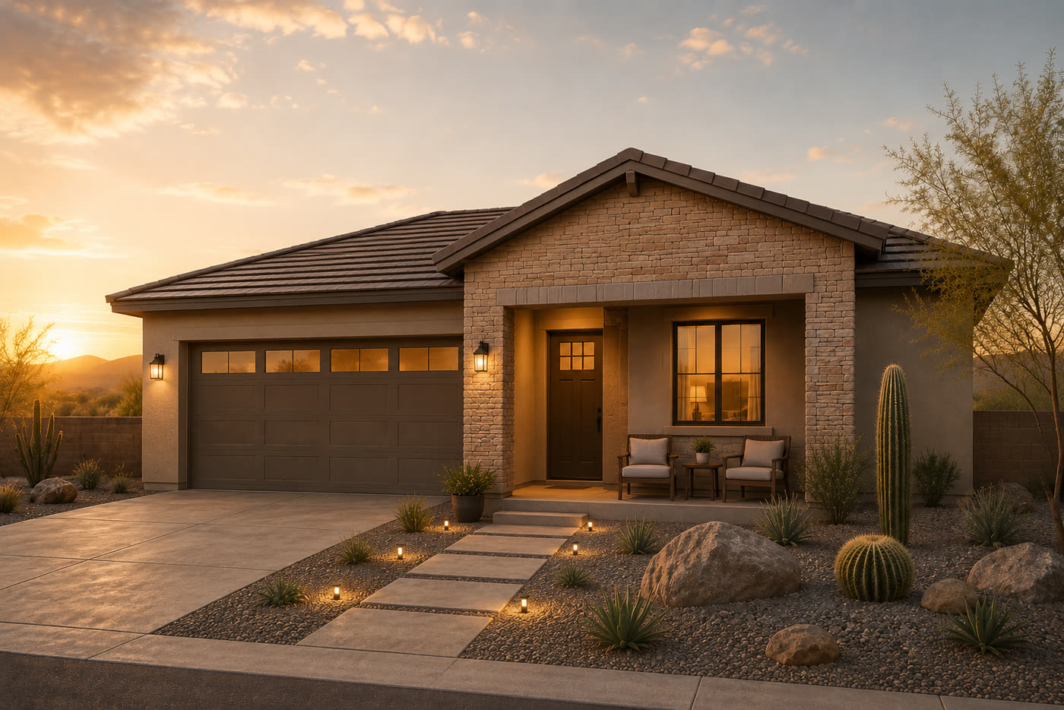
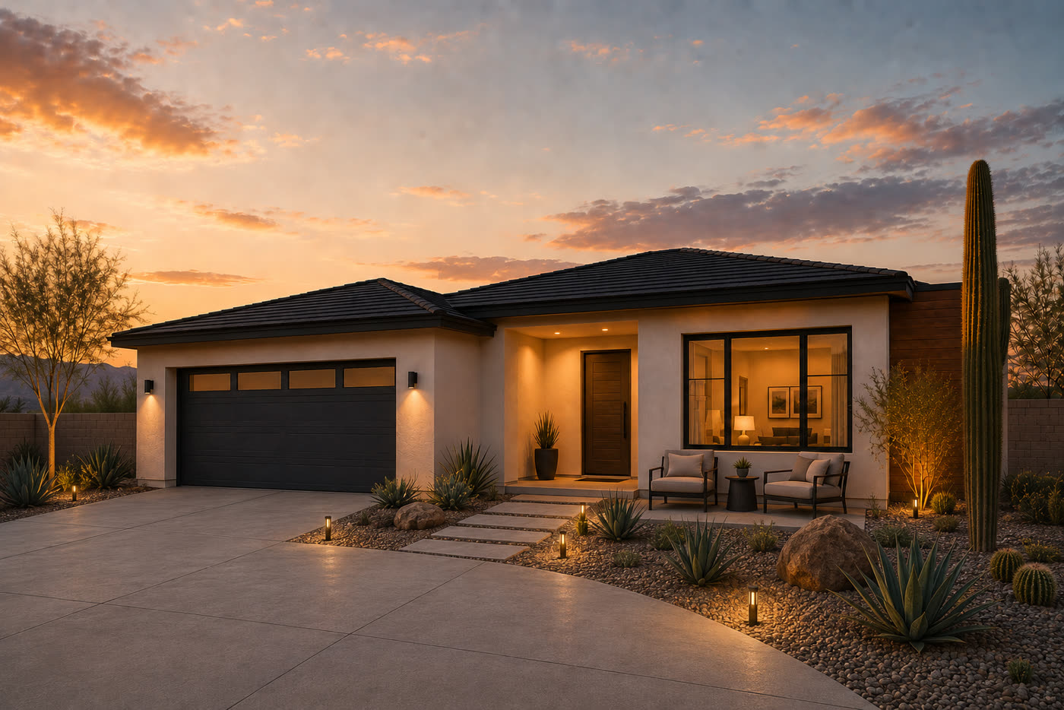
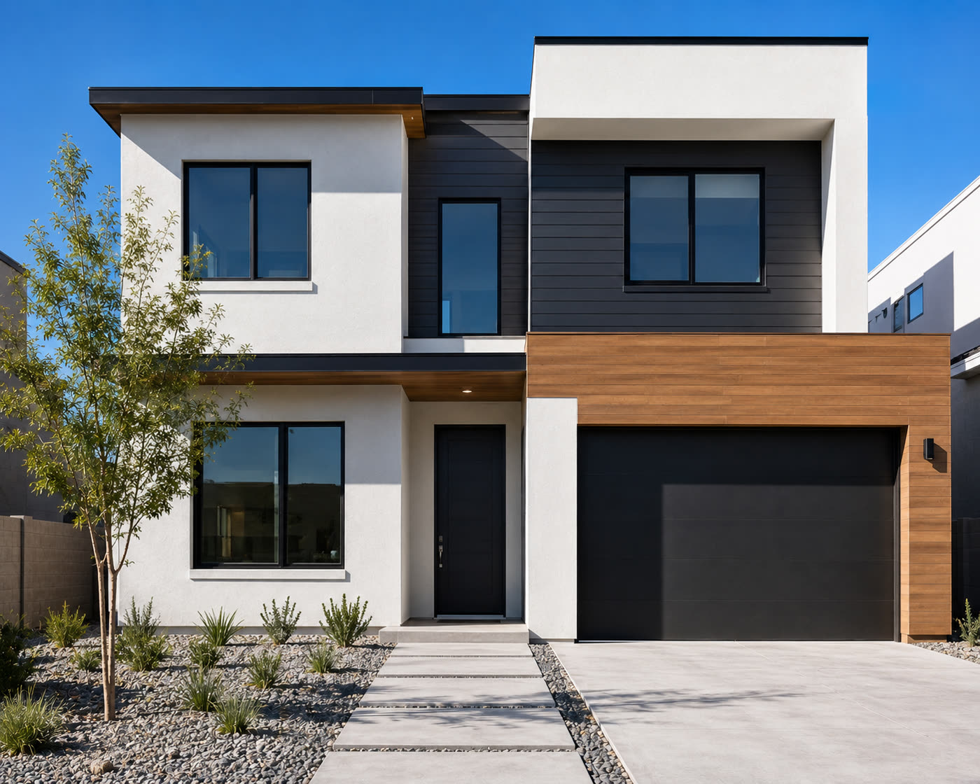
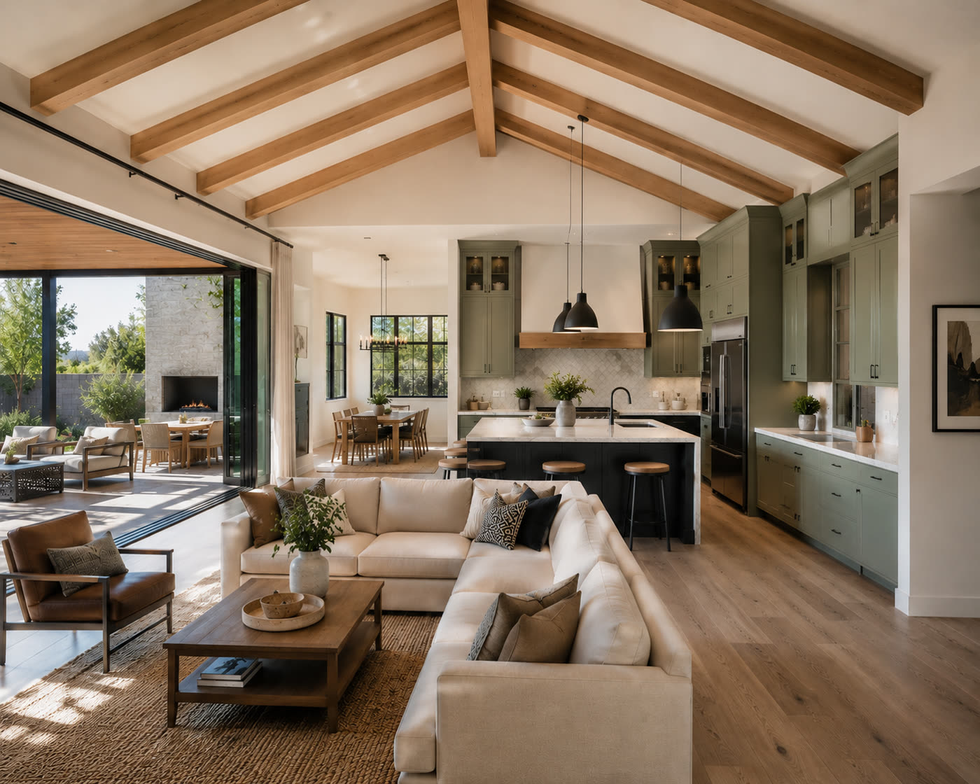
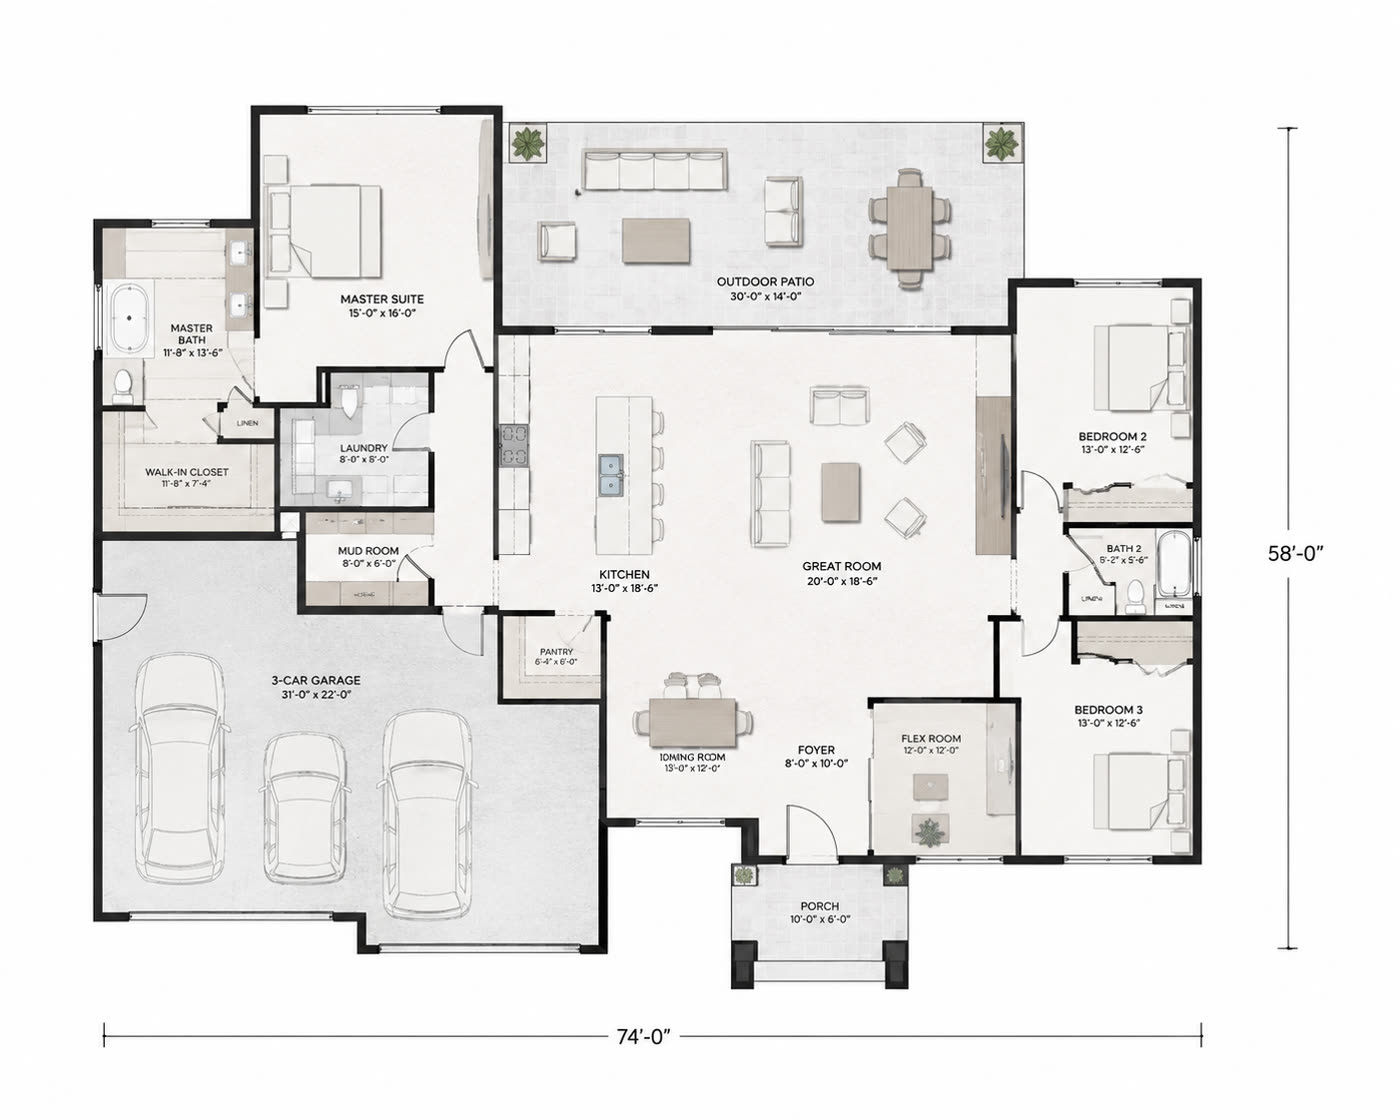
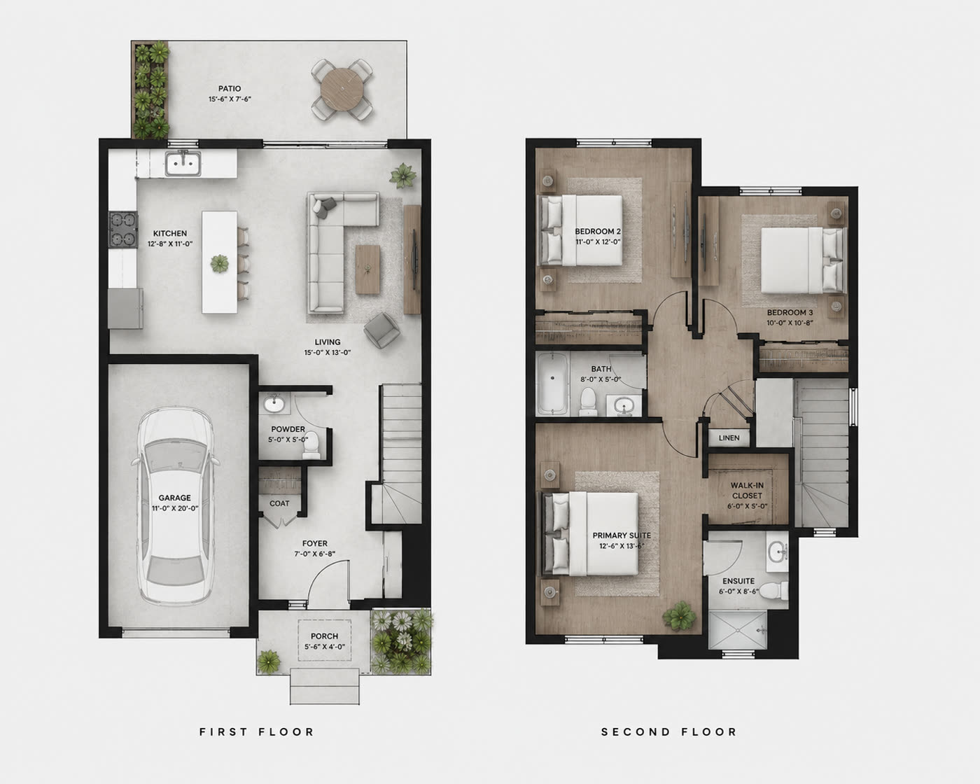
These drawings and views show a direction. They are not photographs of finished STRONG DESIGNS houses.
Inquiry
Send the city, the address if you have it, and what you want to build or change. Eddie Strong reads inquiries at eddie@strongdesigns.com.
Call 480-577-3773 or email eddie@strongdesigns.com.